


Save
Ask
Tour
Hide
Share
$950,000
New Listing

6 Drewdale Court
The Woodlands, TX 77382

Single Family Residence|Coming Soon
5
Beds
4
Total Baths
4
Full Baths
3,908
SqFt
$243
/SqFt
2006
Built
Subdivision:
The Woodlands Sterling Ridge
County:
Montgomery
Call Now: 281.636.8888
Is this the listing for you? We can help make it yours.
281.636.8888
6 Drewdale Court6 Drewdale Court6 Drewdale Court6 Drewdale Court
Save
Ask
Tour
Hide
Share

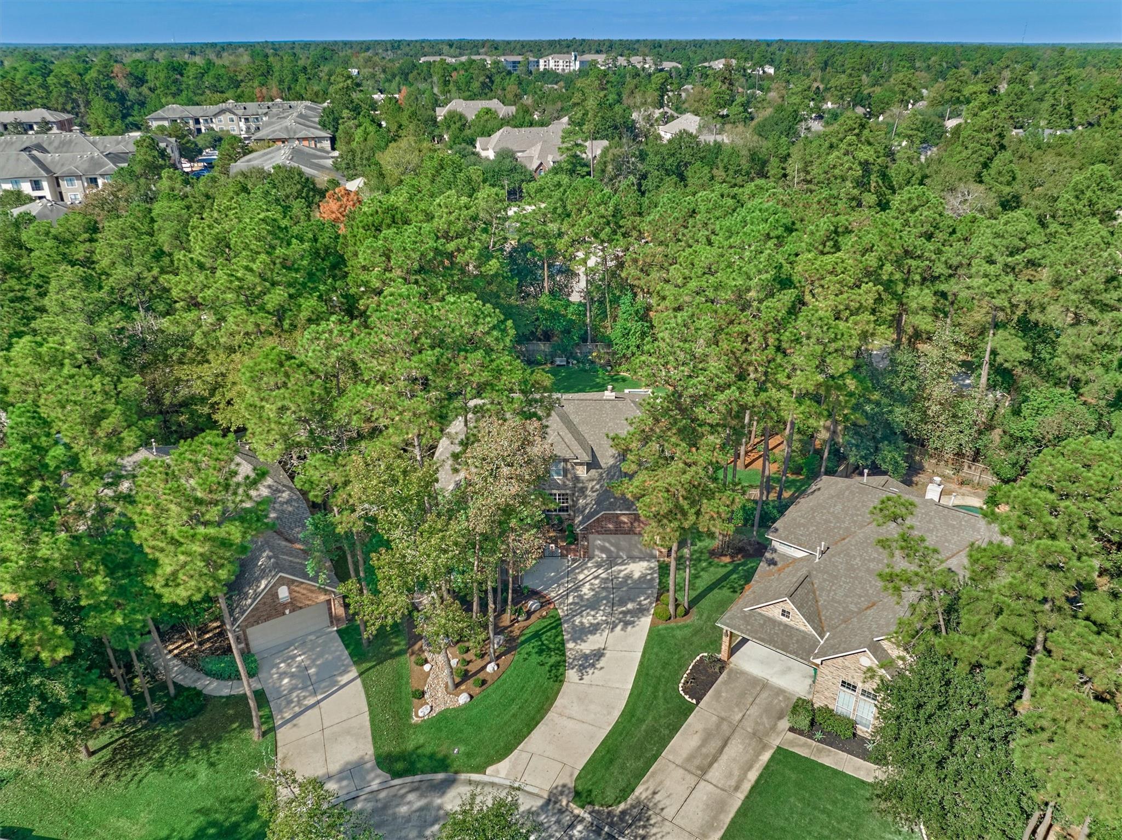
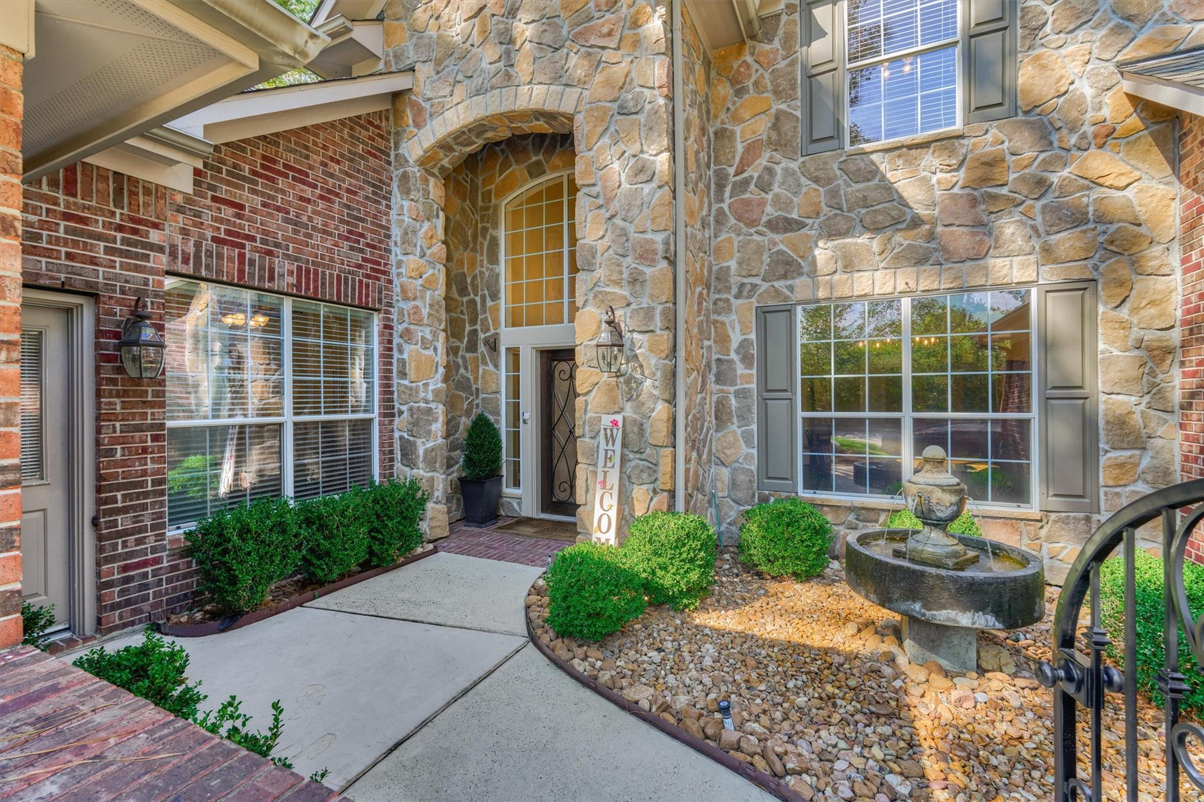
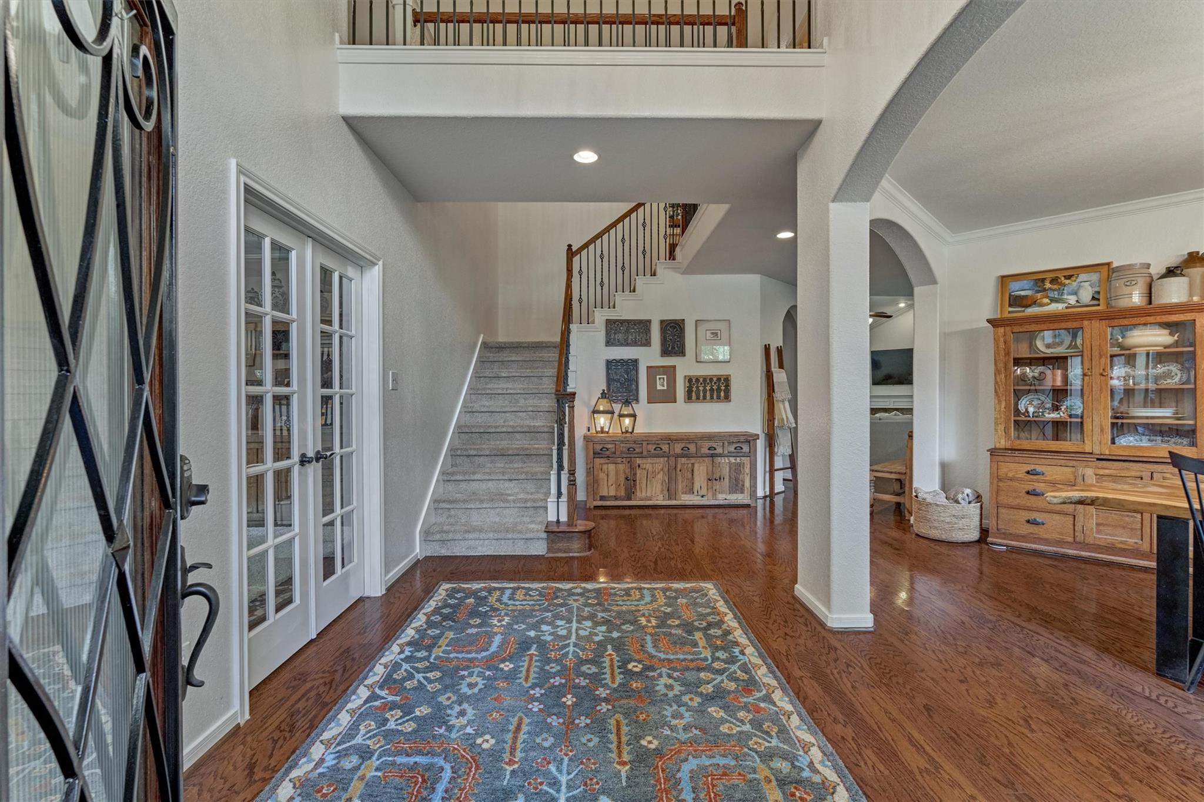
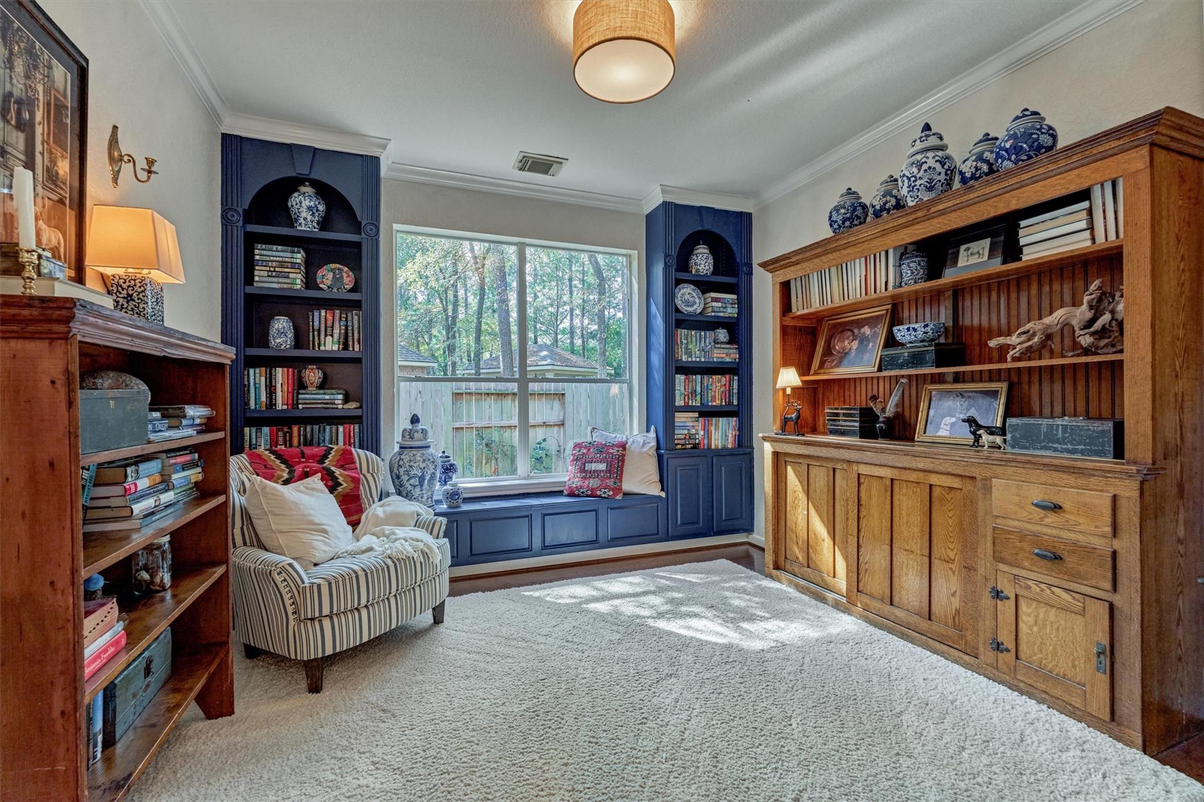
YOUR PRIVATE RESORT AWAITS on over 1/3 acre lot! Discover exceptional indoor-outdoor living in this meticulously maintained gem, boasting an alluring backyard oasis with supersized covered patio featuring summer kitchen, fireplace & outdoor shwr, '19 Pebble Tec pool/spa, no rear neighbors, a versatile floor plan designed for entertaining & multigenerational living w/guest suite + kitchenette downstairs, '21 roof, new carpet, walking distance to exemplary Deretchin Elem, more! Extras include art niches inside, chef's island kitchen with double ovens opening to a light-filled den! Sprawling owner's retreat with serene pool views & luxe bath with new shower surround! Private guest suite down offers separate entrance & living area! Three spacious bedrooms upstairs with game rm & study niche! Amazing storage includes a walk-in attic! Close proximity to premier shops/restaurants! A RARE FIND combining privacy & versatility in one of The Woodlands' most desirable settings! This won't last!

Save
Ask
Tour
Hide
Share
Listing Snapshot
Price 
$950,000
Days On Site 
0 Days
Bedrooms 
5
Inside Area (SqFt) 
3,908 sqft
Total Baths 
4
Full Baths 
4
Partial Baths 
N/A
Lot Size 
0.392 Acres
Year Built 
2006
MLS Number 
65357234
Status 
Coming Soon
Property Tax 
$15,380
HOA/Condo/Coop Fees 
N/A
Sq Ft Source 
N/A
Friends & Family
Recent Activity
4 hours agoListing updated with changes from the MLS
7 hours agoListing first seen on site
General Features
Acres 
0.392
Attached Garage 
Yes
Disclosures 
ExclusionsMudSeller's Disclosure
Foundation 
Slab
Garage 
Yes
Garage Spaces 
2
Green Energy Efficient 
ThermostatHVAC
Parking 
AttachedGarage Door Opener
Parking Spaces 
2
Property Sub Type 
Single Family Residence
Security 
Prewired
SqFt Total 
3908
Style 
Traditional
Water Source 
Public
Interior Features
Appliances 
DisposalDouble OvenMicrowaveGas CooktopDishwasher
Cooling 
Ceiling Fan(s)Electric
Fireplace 
Yes
Fireplace Features 
OutsideGasGas LogDecorative
Fireplaces 
3
Flooring 
CarpetTileWood
Heating 
Natural Gas
Interior 
Crown MoldingHigh CeilingsWalk-In Closet(s)Breakfast BarKitchen IslandPantryEntrance FoyerMaster DownstairsGranite CountersDouble VanitySoaking TubSmart Thermostat
Laundry Features 
Electric Dryer HookupWasher Hookup
Spa 
Yes
Window Features 
Window Coverings
Bedroom 
Dimensions - 13x12Level - SecondArea - 156
Breakfast 
Dimensions - 12x8Level - FirstArea - 96
Den 
Dimensions - 18x17Level - FirstArea - 306
Dining Room 
Dimensions - 12x12Level - FirstArea - 144
Game Room 
Dimensions - 17x15Level - SecondArea - 255
Guest Suite 
Dimensions - 13x12Level - FirstArea - 156
Home Office/Study 
Dimensions - 11x11Level - FirstArea - 121
Kitchen 
Dimensions - 15x12Level - FirstArea - 180
Master Bedroom 
Dimensions - 17x14Level - FirstArea - 238
Utility Room 
Level - First
Save
Ask
Tour
Hide
Share
Exterior Features
Construction Details 
BrickCement SidingStoneWood Siding
Exterior 
Outdoor Kitchen
Fencing 
Back Yard
Lot Features 
Back YardCul-De-SacNear Golf CourseSubdivided
Patio And Porch 
CoveredPorchPatio
Pool Features 
GuniteHeatedIn Ground
Private Pool 
Yes
Roof 
Composition
Spa 
Yes
Waterfront Features 
Pond
Windows/Doors 
Window Coverings
Community Features
Association Amenities 
Basketball CourtDog ParkGolf CourseJogging PathParkPicnic AreaPlaygroundPoolSport CourtTennis Court(s)Trail(s)
Community Features 
Tennis Court(s)CurbsGolf
MLS Area 
15
School District 
11 - Conroe
Financing Terms Available 
CashConventionalVA Loan
Roads 
Concrete
Schools
School District
11 - Conroe
Elementary School
Deretchin Elementary School
Middle School
Mccullough Junior High School
High School
The Woodlands High School
Listing courtesy of eXp Realty LLC [email protected]

IDX information is provided exclusively for consumers’ personal, non-commercial use. It may not be used for any purpose other than to identify prospective properties consumers may be interested in purchasing. This data is deemed reliable but is not guaranteed accurate by the MLS.

Data provided by HAR.com © 2026. All information provided should be independently verified.

Neighborhood & Commute
Source: Walkscore
Save
Ask
Tour
Hide
Share